
Services
Scoped, scheduled, and handed back complete
Whether it's a single vacant suite or a full-floor program, the work runs under one project manager with one schedule. Below is what we take on.
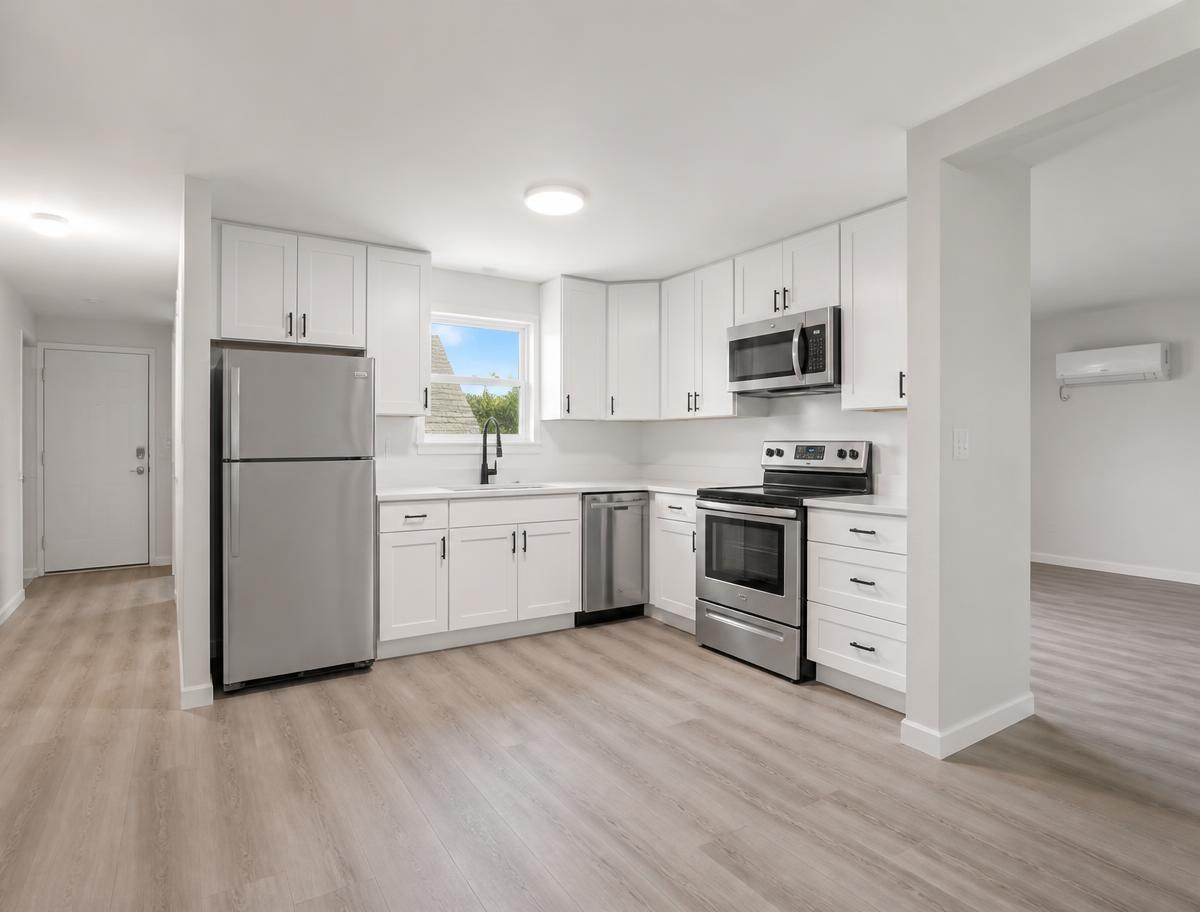
In-Suite Turnovers
Vacant units brought back to rent-ready condition on your schedule — kitchens, bathrooms, flooring, paint and finishing handled as one coordinated scope.
We take a unit from vacancy to rent-ready without you having to coordinate five separate trades. Scoping, demolition, cabinetry, tile, flooring, paint, plumbing and electrical finishing run under a single project manager, so the unit is completed on the agreed schedule and ready for turnover.
- Kitchen and bathroom refits
- Flooring: vinyl plank, carpet, tile
- Full paint and drywall repair
- Plumbing and electrical finishing
- Punch list and final inspection
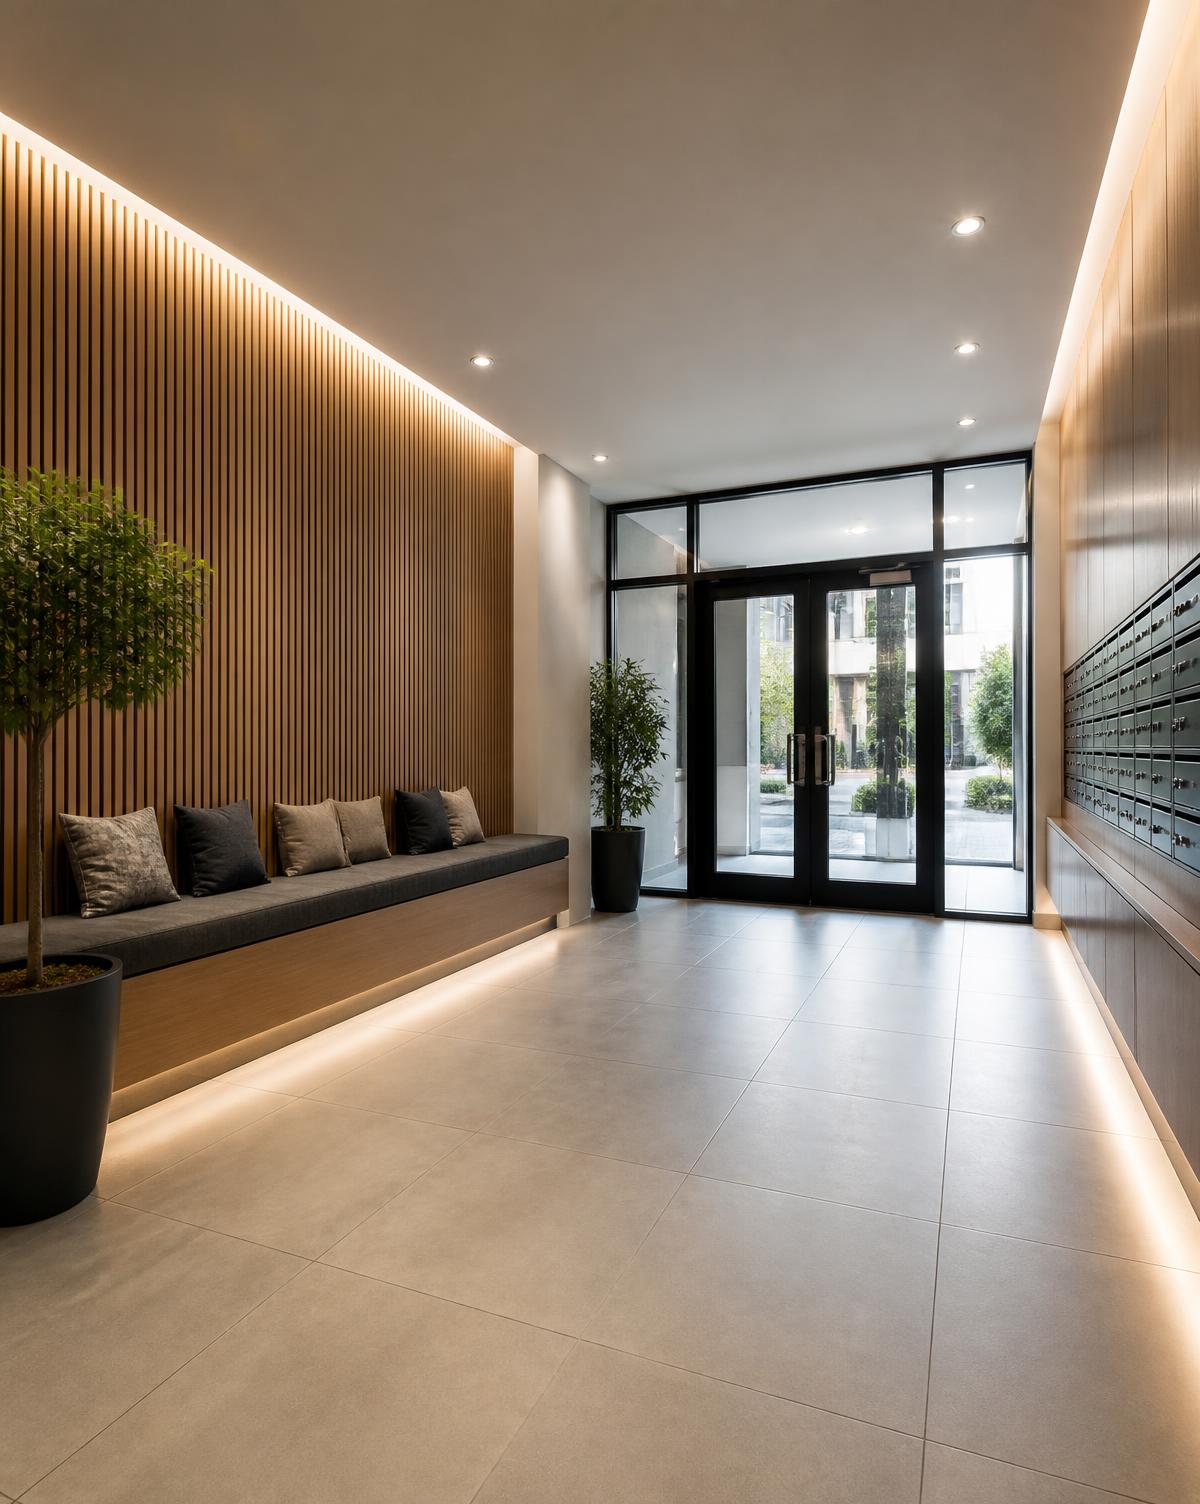
Common Areas & Amenities
Lobbies, corridors, elevator vestibules and amenity rooms — the shared spaces that set a resident's first impression of your building.
Common area work happens around residents, not in an empty unit. We phase corridors and lobbies to keep access open, keep sites clean at the end of every shift, and coordinate around your building's rules and quiet hours.
- Lobby and entrance renovations
- Corridor paint, flooring and lighting
- Amenity and party rooms
- Wall protection and finish carpentry
- Phased scheduling around residents
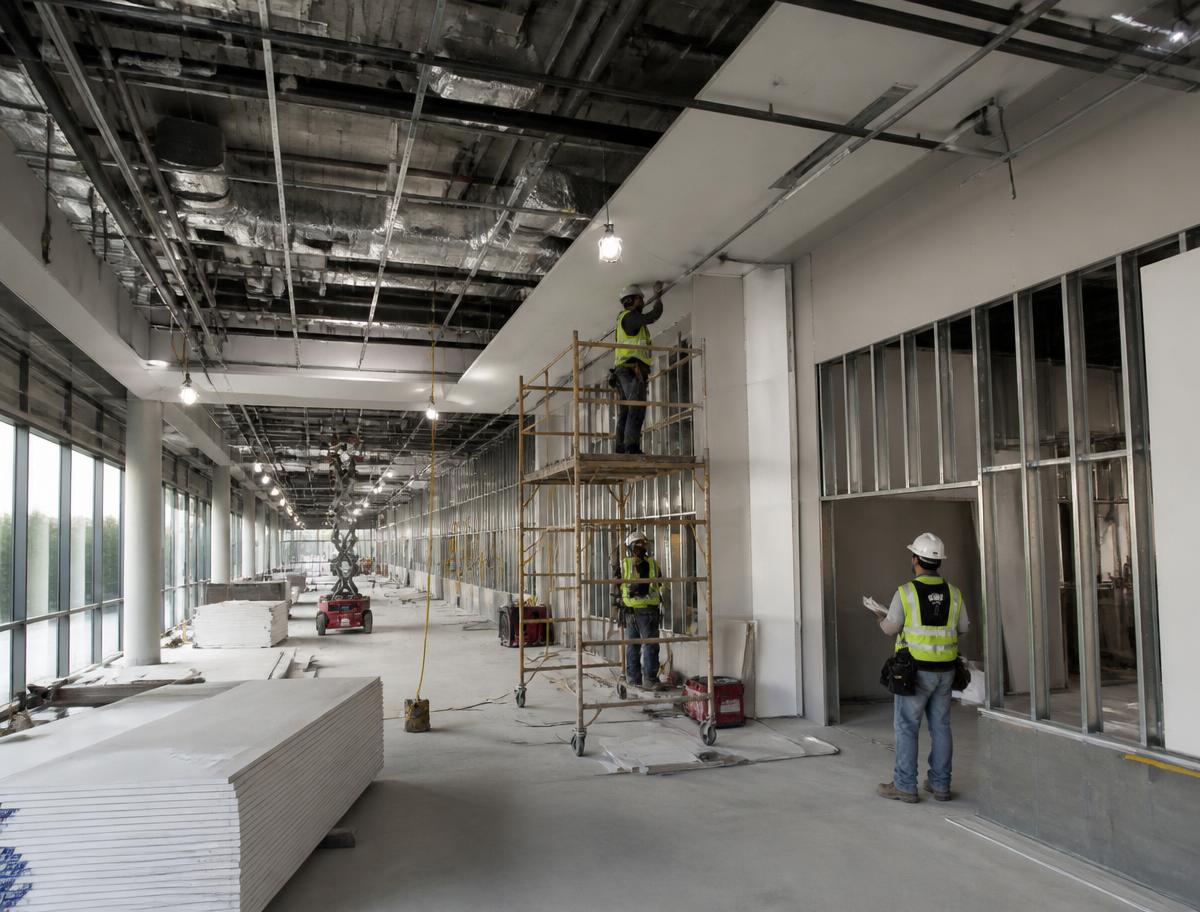
General Contracting
Larger scopes across the building — from multi-unit programs to full-floor and commercial build-outs, managed end to end.
When the scope grows past a single suite, the same team scales with it. We manage trades, sequencing, materials and site coordination across multi-unit programs and commercial spaces, and report progress to one point of contact on your side.
- Multi-unit renovation programs
- Commercial and office build-outs
- Layout changes and reconfiguration
- Trade coordination and sequencing
- Single point of contact and coordinated schedule
Our process
Three stages on every job
Redesign
We assess the space and plan the scope — layout, finishes, specifications and the sequence the work needs to follow.
Remodel
Trades execute against that scope with one project manager holding the schedule, the site standards and the quality.
Recreate
Final finishing, cleaning and punch list, so the space is handed back complete and ready to occupy.
Trades
Everything the scope needs
- Painting
- Flooring
- Electrical
- Plumbing
- Kitchens
- Bathrooms
- Windows & Doors
- Millwork & Cabinetry
- Maintenance
- Turnovers
- Building Upgrades
Need something outside this list? Call 416-707-7016 and we'll tell you straight whether it's in our wheelhouse.
Get it priced
Send us your scope
Unit list, floor plans, or just a walkthrough — we'll come back with a free, no-obligation estimate.